
New Construction



Address
Lot 856 Farrugut, Berwyn, PA
Price
$ 2,975,000
Property Attributes
- MLS#PACT2136764
- TypeSingle Family
- Listing Status ACTIVE
- CountyCHESTER
- CityBerwyn
- AreaEasttown Twp
- NeighborhoodSpring Knoll
- Zip19312
- StyleColonial
- Price$ 2,975,000
- Bedrooms4
- Full Bathrooms3
- Half Bathrooms2
- Sqr Footage5235
- Lot Size1.3 Acres
Data Source:
Bright MLS
Property Description
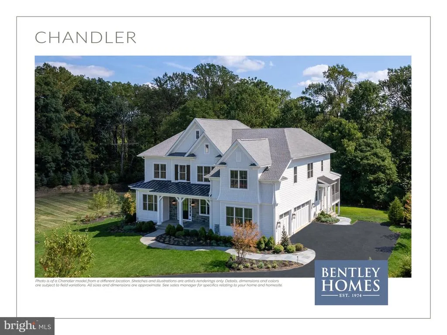
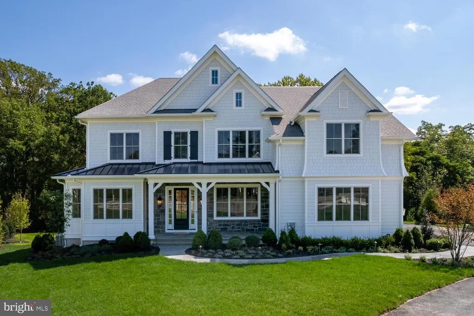
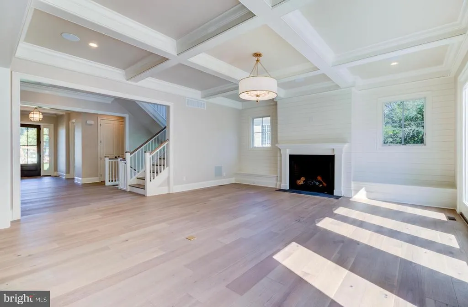
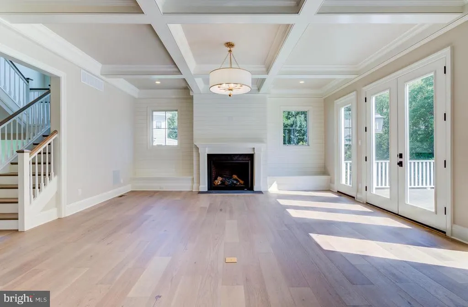
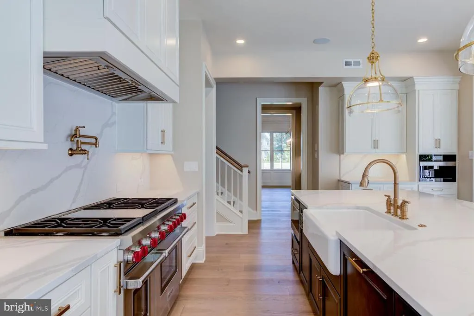
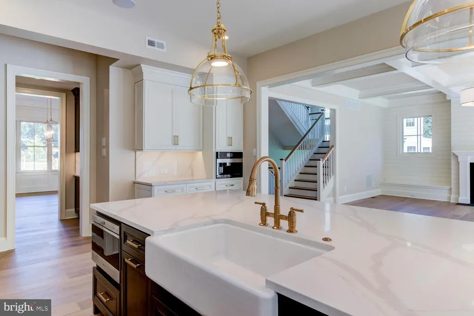
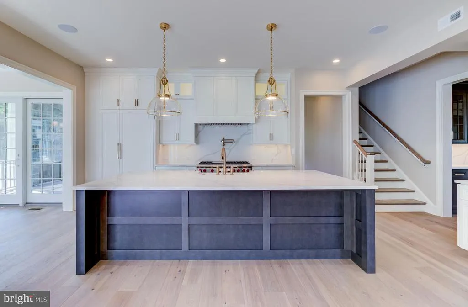
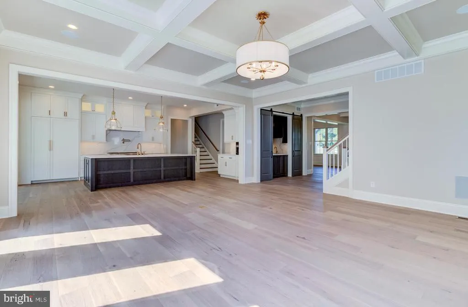
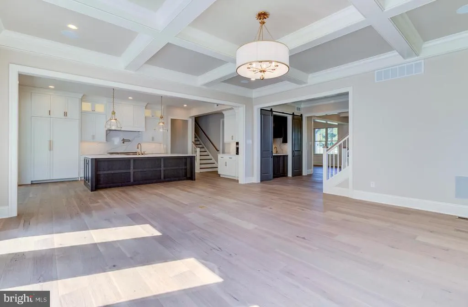
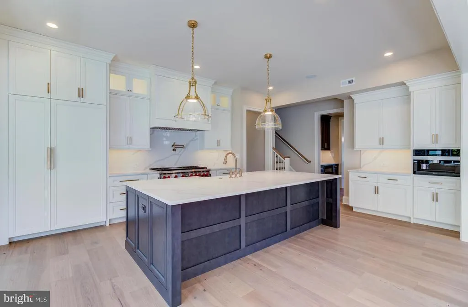
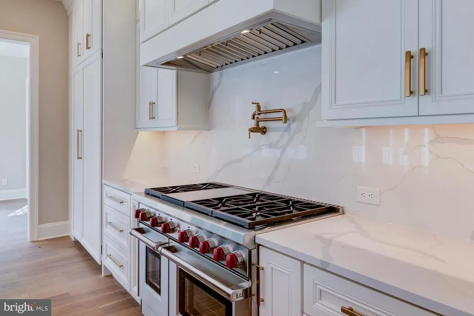
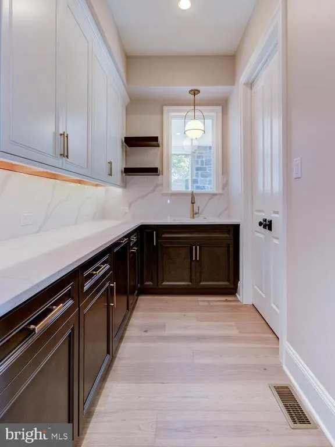
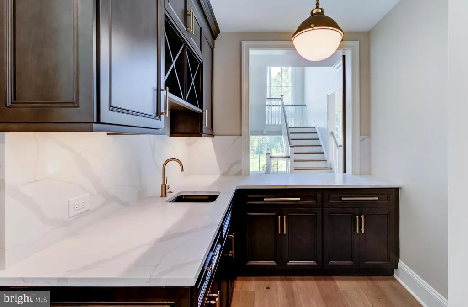
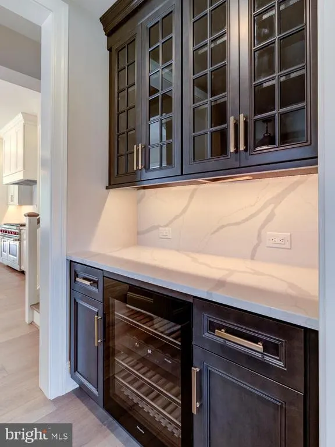
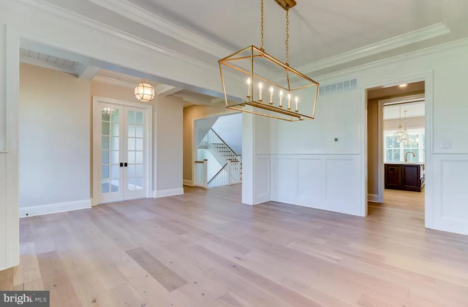
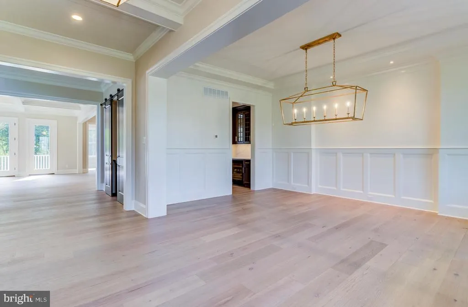
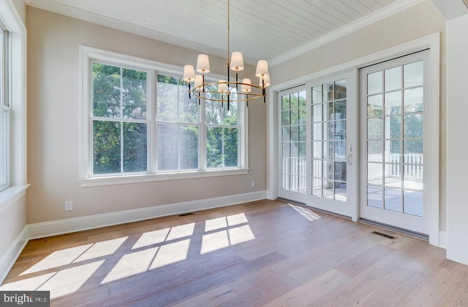
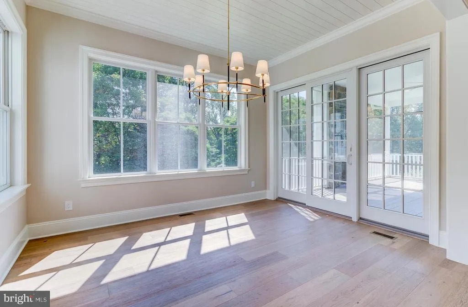
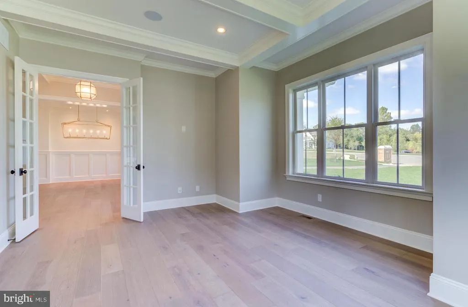
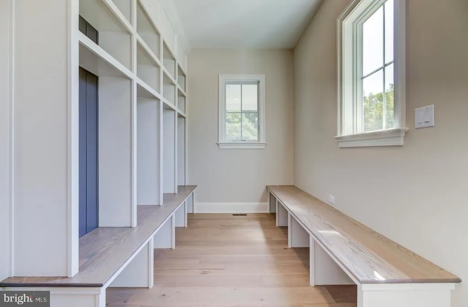
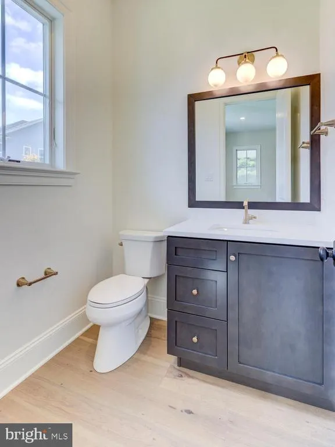
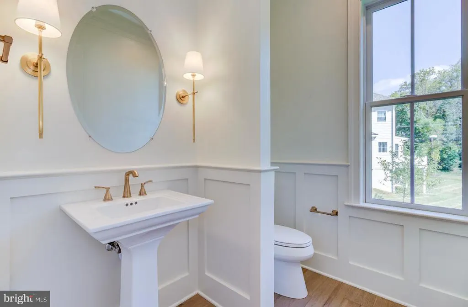
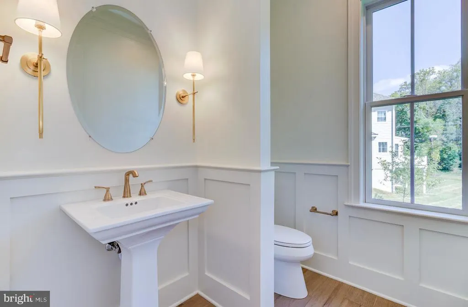
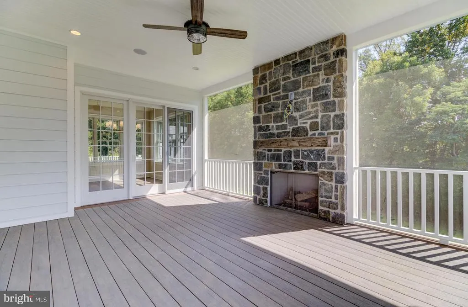
A rare opportunity to build the award-winning Chandler by Bentley Homes on an available 1.3-acre homesite at 856 Farragut Road in Berwyn. Ideally situated in Easttown Township and the Tredyffrin/Easttown School District, this exceptional location offers the best of Berwyn living with convenient access to everything the Main Line has to offer. Offering approximately 5,235 square feet of beautifully designed living space, the Chandler combines timeless Main Line architecture, exceptional craftsmanship and an expansive, open floor plan created for both everyday living and entertaining. The Chandler is featured for this homesite, with additional Bentley Homes designsincluding exciting new plans currently in developmentavailable to explore. 10' FT ceilings throughout the first floor and 9' FT ceilings on the second, enhance the home's impressive sense of space. At the heart of the home is a gourmet kitchen that flows seamlessly into the main living and entertaining areas, complemented by a beautiful and expansive butlers pantry. Generously proportioned rooms, a private home office, luxurious primary suite and thoughtfully designed secondary bedrooms provide the space and flexibility today's homeowners are looking for. Make it your own with opportunities to personalize selections and incorporate available options such as a catering kitchen, customized mudroom and enhanced outdoor living spaces for year-round enjoyment. Work alongside the Bentley Homes design and construction team to create a home tailored to the way you live. This is a proposed new construction opportunity on an available homesite; the home has not yet been built. Bentley Homes has been building distinctive residences throughout the Main Line for generations, with a reputation for quality construction, thoughtful design and attention to detail. Interior photographs shown are representative of a previously built Chandler and are intended to showcase the floor plan, craftsmanship and design possibilities. Finishes, features and selections shown may vary and may include upgrades. Come experience Bentley Homes in person. Contact Nicole Rymer to schedule a private tour of our furnished model home at Rose Glenn in Devon and learn more about the Chandler, additional home designs, 856 Farragut Road and the Bentley Homes building experience.
| Price History | |
|---|---|
| 9/26/2026 | Listed $2,975,000 |
General Features
| Living Area | 5235 |
|---|---|
| Sewer | Public Sewer |
| Heating | Forced Air |
| Cooling | Central A/C |
| Possession | Other |
| Zoning | RESIDENTIAL |
| Garage Spaces | 3.00 |
| Patio/Porch Features | Porch(es) |
| Architectural Style | Colonial |
| Construction Materials | Advanced Framing,HardiPlank Type,Stone |
| School District | TREDYFFRIN-EASTTOWN |
| Levels | 2 |
| Tax Year | 2026 |
| Ownership | Fee Simple |
| Cool Fuel | Electric |
| Accessibility | None |
| County | CHESTER |
| New Construction | Yes |
| Property Type | Residential |
| HOA | No |
| Subdivision Name | SPRING KNOLL |
| Garage Y/N | Yes |
| Water Access Y/N | No |
| Other Structures | Above Grade |
| Full Baths | 3 |
| Status | ACTIVE |
| Directions | Off of Nathan Hale Road |
| City | BERWYN |
| Senior Community Y/N | No |
| MLS Area | Easttown Twp (10355) |
| Lot Size Units | Square Feet |
| Lot Size Square Feet | 56628.00 |
| Tax Assessed Value | 0.0 |
| Tax Annual Amount | 0.0 |
| Property Condition | Excellent |
| Structure Type | Detached |
| Condo/Coop Association fee Y/N | No |
| Bathrooms Count Main Level | 2.00 |
| Price Per Sq Ft Total AG | 568.29 |
| Construction Completed Y/N | No |
| Vacation Rental Y/N | No |
| Total SQFT | 5235 |
| Builder Name | Bentley Homes |
| Standard Status | Active |
Interior Features
| Heating Fuel | Natural Gas |
|---|---|
| Basement | Full |
| Total Fireplaces | 1 |
| Fireplace Features | Gas/Propane |
| Hot Water | Natural Gas |
| Basement (Y/N) | Yes |
| Heating Y/N | Yes |
| Fireplace Y/N | Yes |
| Above Grade Finished Area | 5235 |
| Half Baths | 2 |
| Central Air Y/N | Yes |
| Total Bedrooms | 4 |
| LivingAreaSource | Estimated |
| Laundry Type | Upper Floor |
| Bedrooms Count All Upper Levels | 4 |
| Bedrooms Count Upper Level 1 | 4 |
| Bathrooms Half Main Level | 2 |
| Bathrooms Full Upper Level 1 | 3 |
| Bathrooms Full All Upper Levels | 3 |
| Bathrooms Count Upper Level 1 | 3.00 |
| Bathrooms Count All Upper Levels | 3 |
| Above Grade Finished Area Source | Estimated |
| Above Grade Finished Area Unit Type | Square Feet |
| Total Baths | 5 |
Exterior Features
| Pool | No Pool |
|---|---|
| Water Source | Public |
| Total Parking Spaces | 3 |
| Garage Features | Garage - Side Entry |
| Type of Parking | Attached Garage |
| Foundation Details | Concrete Perimeter |
| Water View Y/N | No |
| Lot Size Acres | 1.30 |
| Lot Size Source | Estimated |
| Waterfront Y/N | No |
| Navigable Water Y/N | No |
| Water Oriented Y/N | No |
| # of Attached Garage Spaces | 3 |
Amenities
- Foreclosure
- Views
- Short Sale
- New Construction
- Adult 55+
- Lease To Own
- No HOA Fees
- Furnished
- Primary On Main
- Air Conditioning
- Seller Finance
- Green
- Fixer Upper
- Horse
- Golf
- Fireplace
- Deck
- Garage
- Basement
- Pool
Property vs Single Family Average in 19312
Price
 © BRIGHT, All Rights Reserved
